Structural Design and Detailing for both Residential and Commercial Projects
Substructure Design
Details/Sketches/Drawings Provided to Accompany the Structural Design
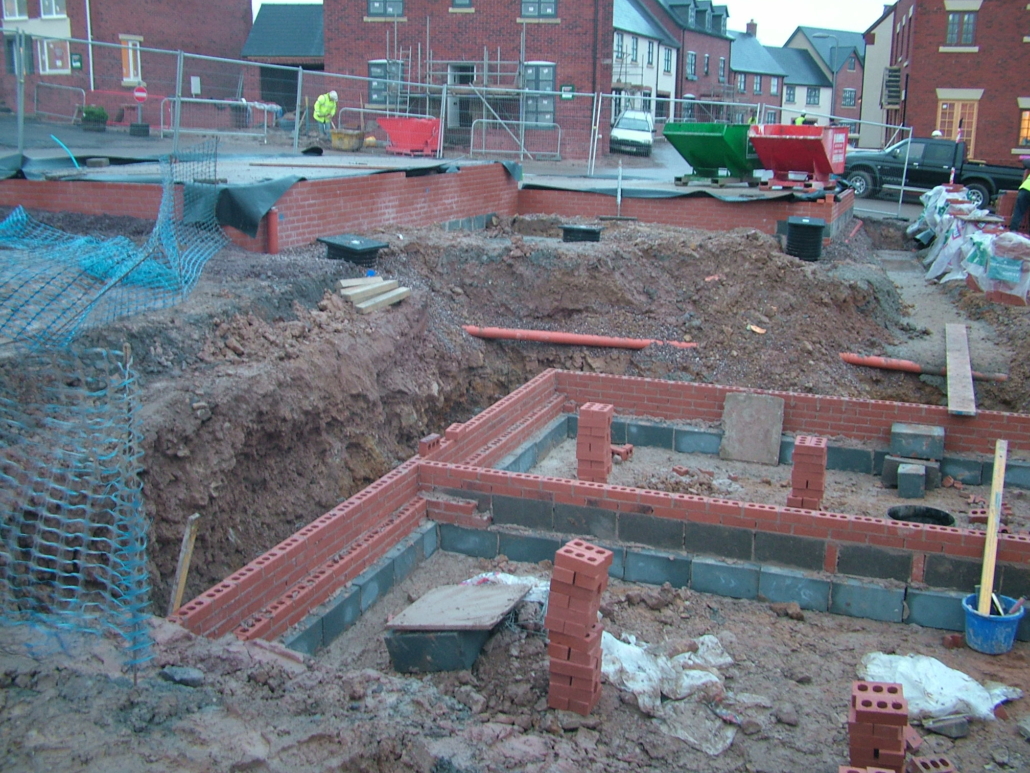
Traditional Foundations – Strip/Trench
Balanced Foundations
Pad Foundations – Steel and Masonry Columns
Portal Frame Foundations – All Cases (Pin and Moment)
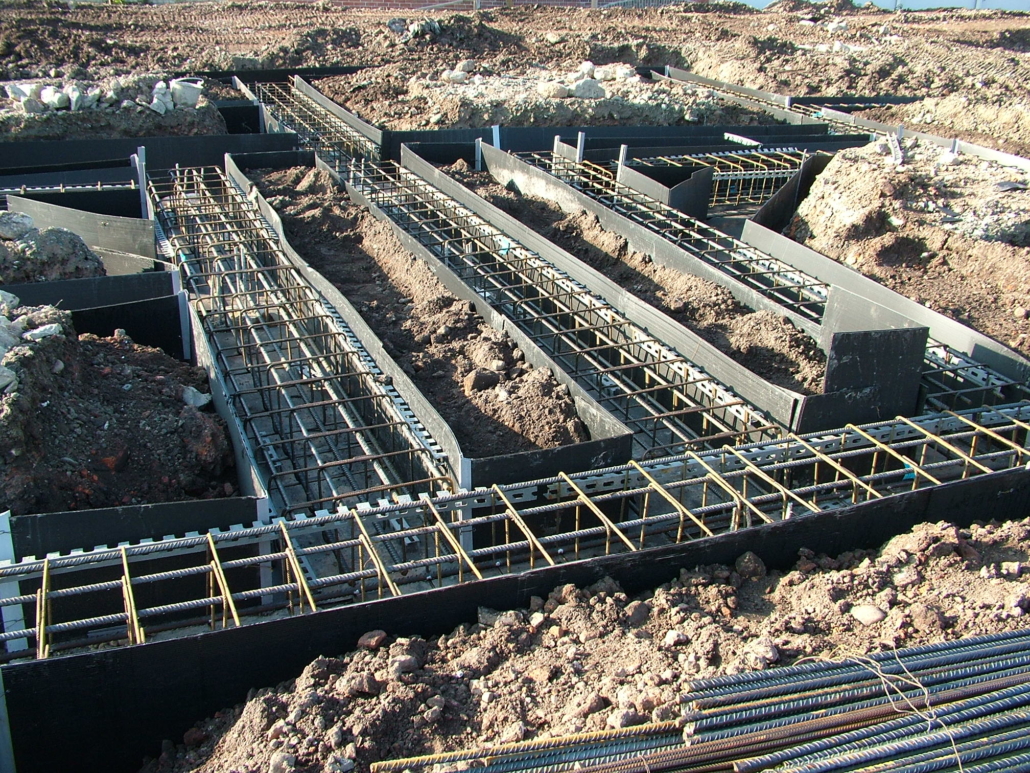
Reinforced Concrete Raft Foundations – ‘SEMI & STIFF’ – Complete with bending schedule and reinforcement drawing
Reinforced Concrete Ground Beams – for Piled (Driven and Augered) and Vibro Pile foundations – Complete with bending schedule and reinforcement drawing. Pile Setting Out and Cut-Off Levels provided as part of package.
Reinforced Concrete ‘Cover Slab’ Designs – Complete with bending schedule and reinforcement drawing
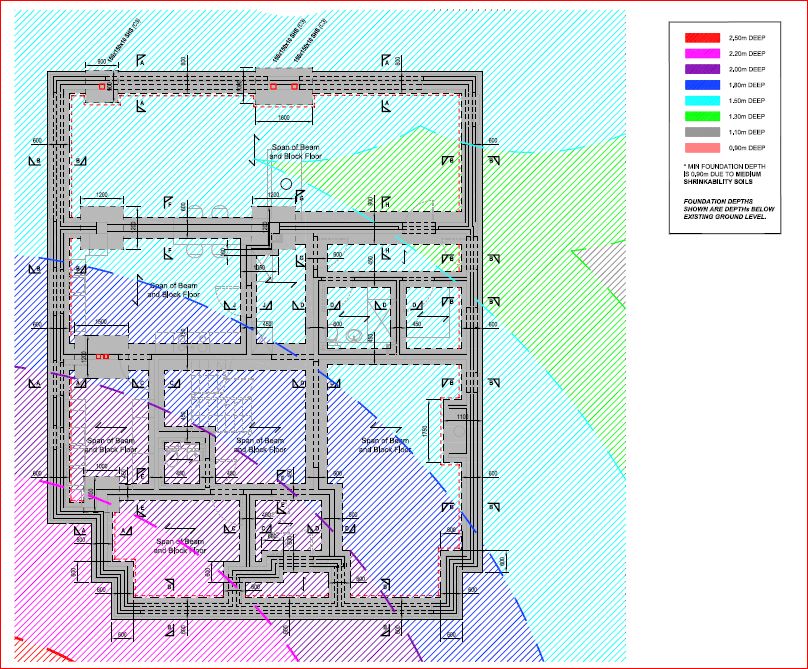
Tree Influence Foundation Analysis – Shrinkable Clay Soils
Residential and Commercial Underpinning Schemes
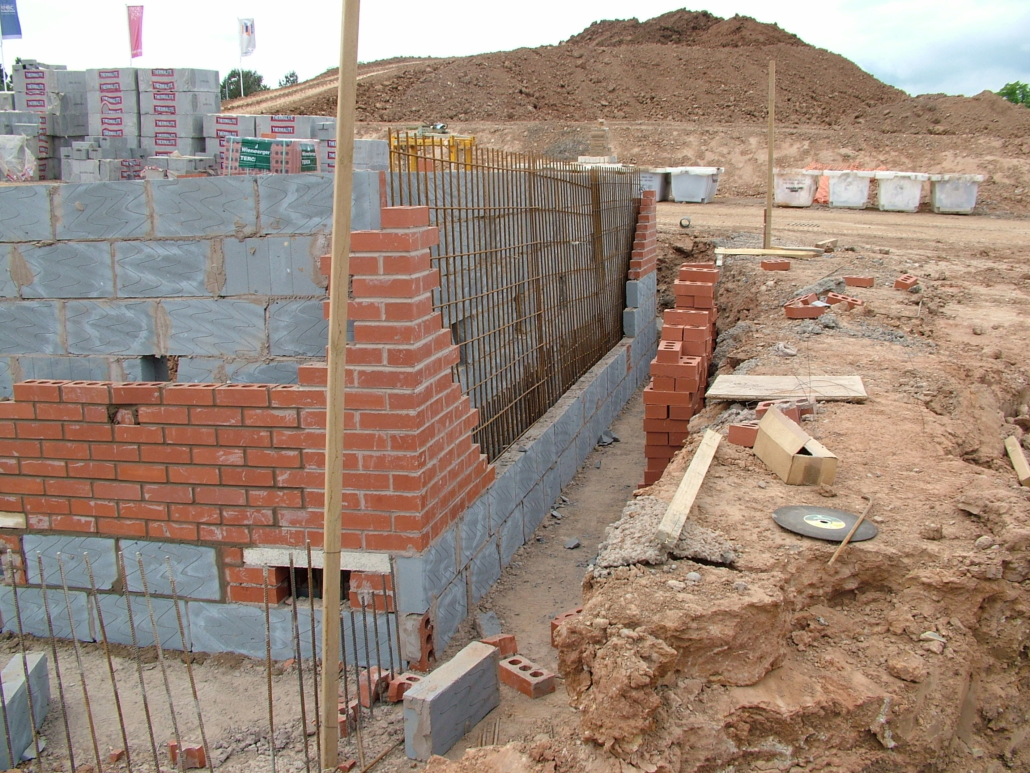
Retaining Walls – Masonry and Reinforced Concrete Design and Detailing
TEMPORARY WORKS DESIGN – Crane Bases & Crane Mat Designs
Superstructure Design
Details/Sketches/Drawings Provided to Accompany the Structural Design
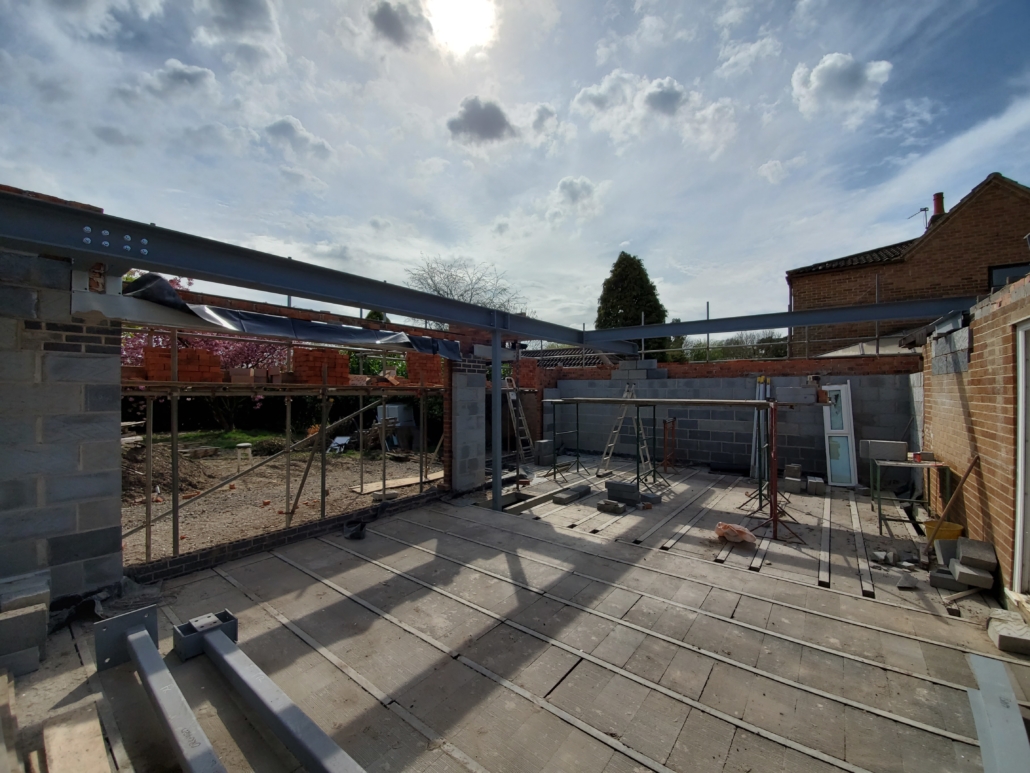
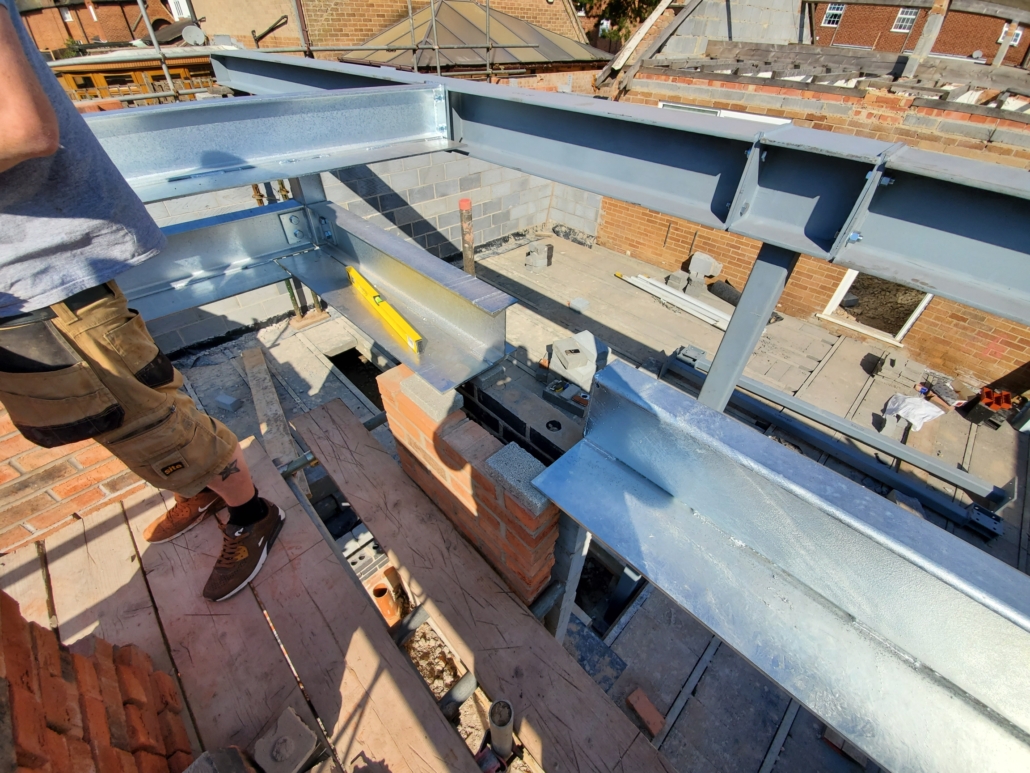
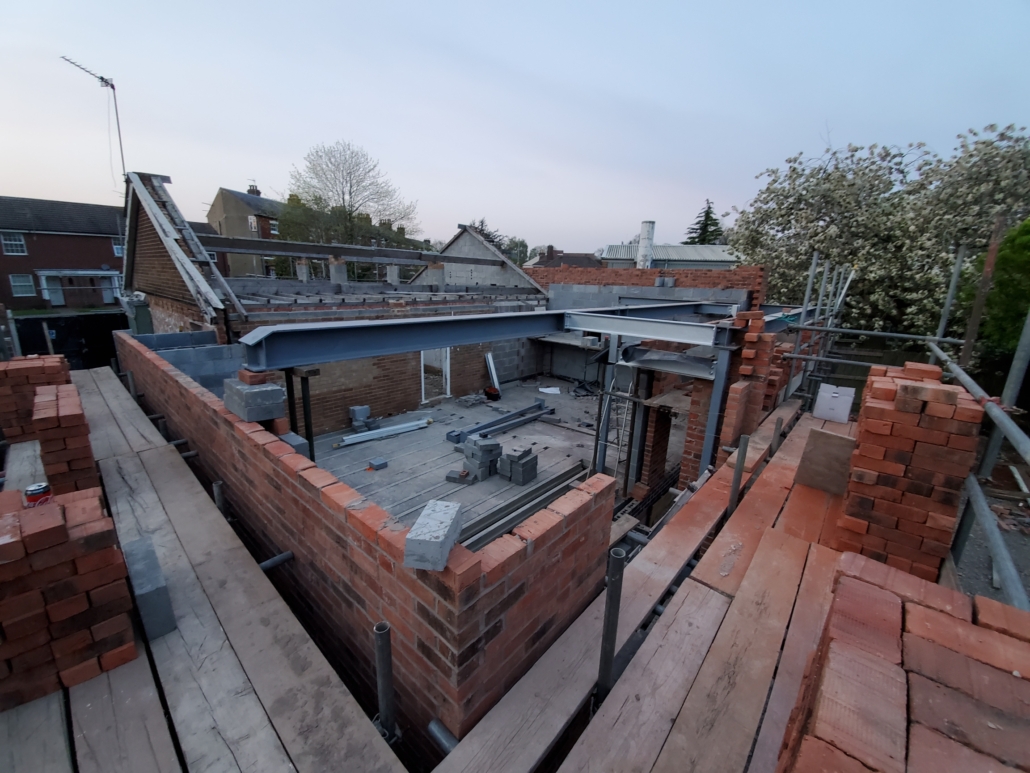
Individual Supporting Elements: Structural Beams and Columns – Utilising different materials: Steelwork, Timber and Reinforced Concrete
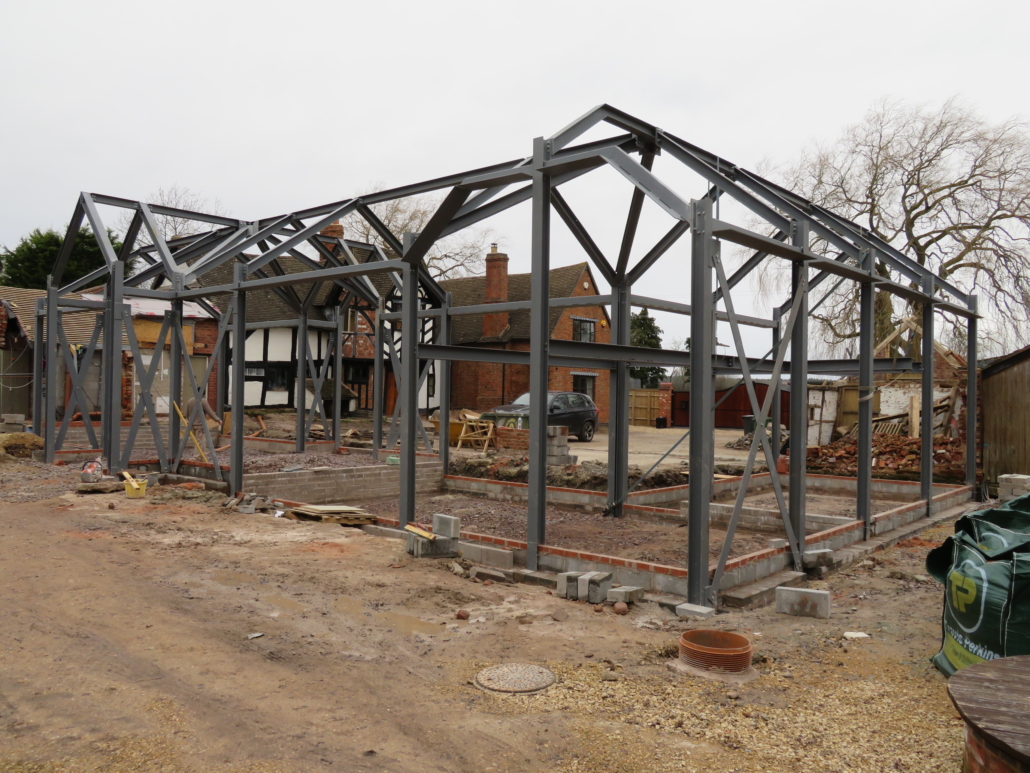
Steelwork Frame Design – Braced and Unbraced
Steelwork Portal Frame Design
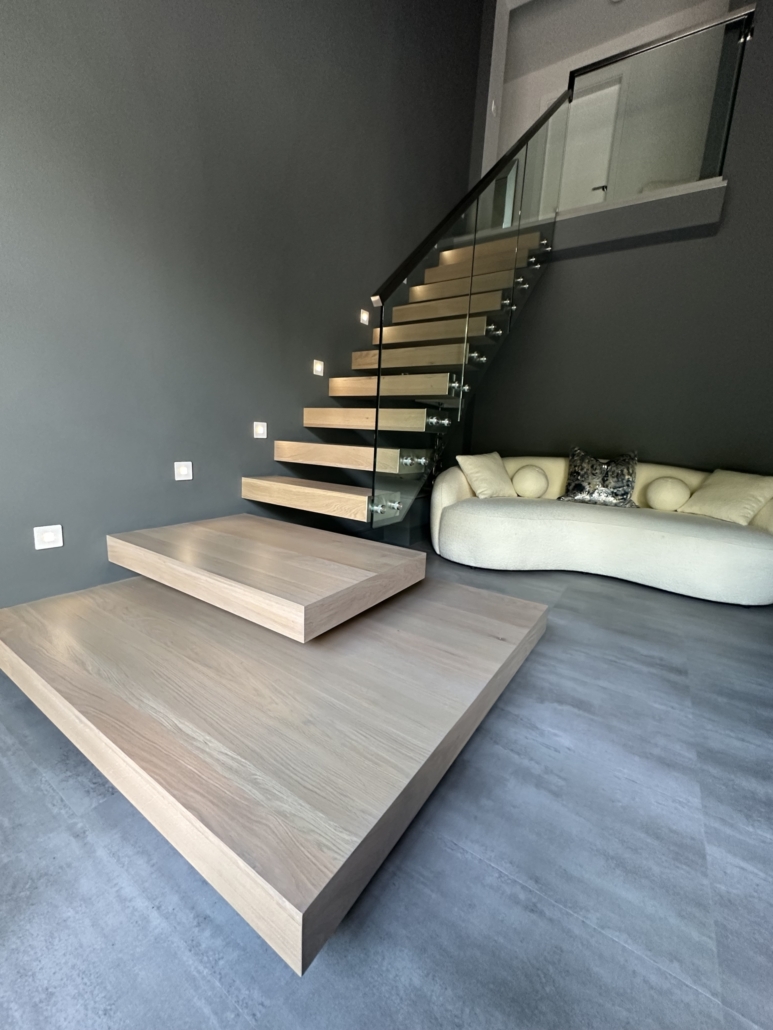
Steel Staircase Design – ‘Floating’ and ‘Framed’
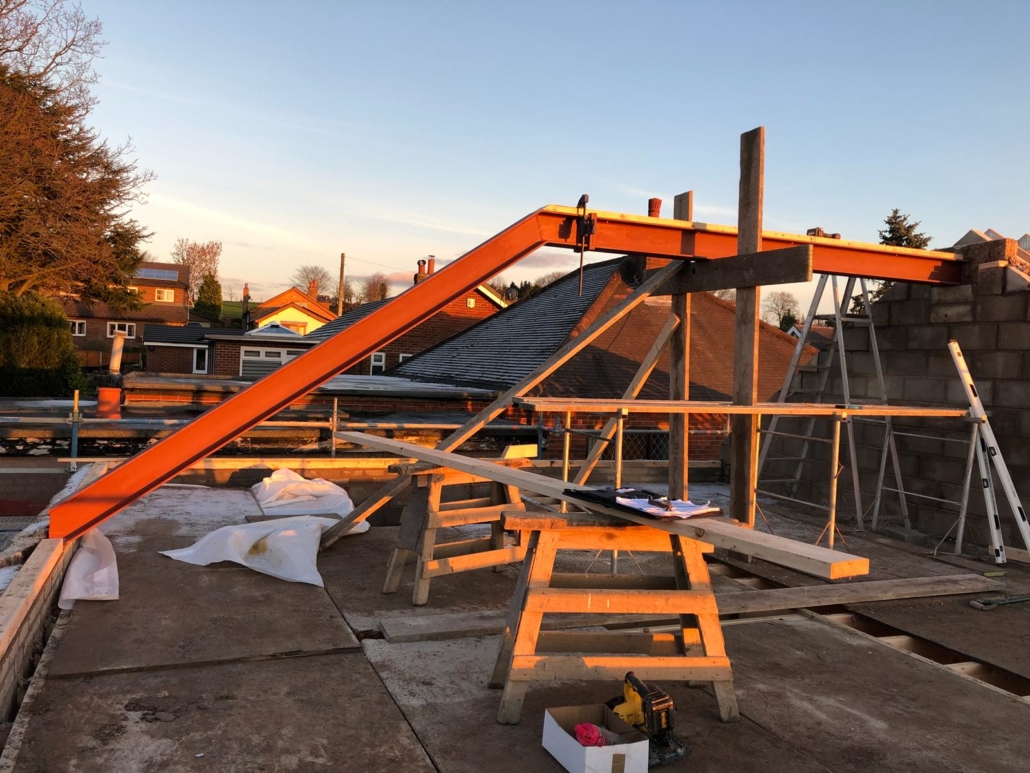
Steel Crank Beam Design
Steel Balcony Design
Steelwork Connections Design – British Standards and Eurocodes – Shear and Moment
Structural Masonry Design – Load Bearing Masonry and Lateral Stability checks
Structural Timber Roof and Floor Design along with Timber Member Designs
Loft Conversions – Steel and Timber Designs
Chimney Breast Removal – Gallows Bracket or Steel Beams Designs
TEMPORARY WORKS DESIGN – Wall Propping & Needle Beam Schemes